Save
Ask
Tour
Hide
Share
$295,000
1 Day On Site

1685 Clark Lake Road
Brighton Township, MI 48114

For Sale|Single Family Residence|Active
3
Beds
2
Total Baths
2
Full Baths
1,393
SqFt
$212
/SqFt
1971
Built
Subdivision:
CLARK LAKE PARK - BRIGHTON
County:
Livingston
Call Now: 810-220-7653
Is this the listing for you? We can help make it yours.
810-220-7653
1685 Clark Lake Road1685 Clark Lake Road1685 Clark Lake Road1685 Clark Lake Road
Save
Ask
Tour
Hide
Share

Mortgage Calculator

Monthly Payment (Est.)

Enter an interest rate to see your estimated monthly payment.
Calculator powered by Showcase IDX, a Constellation1 Company. Copyright ©2026 Information is deemed reliable but not guaranteed.

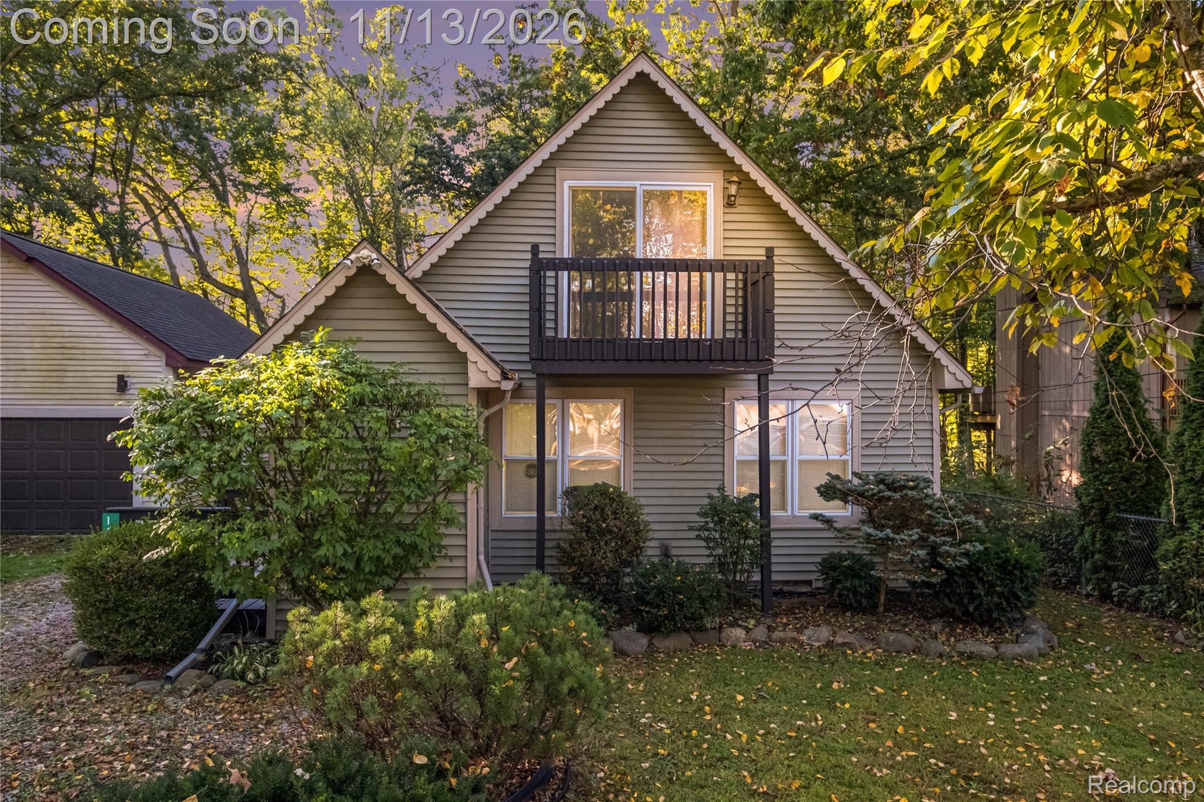
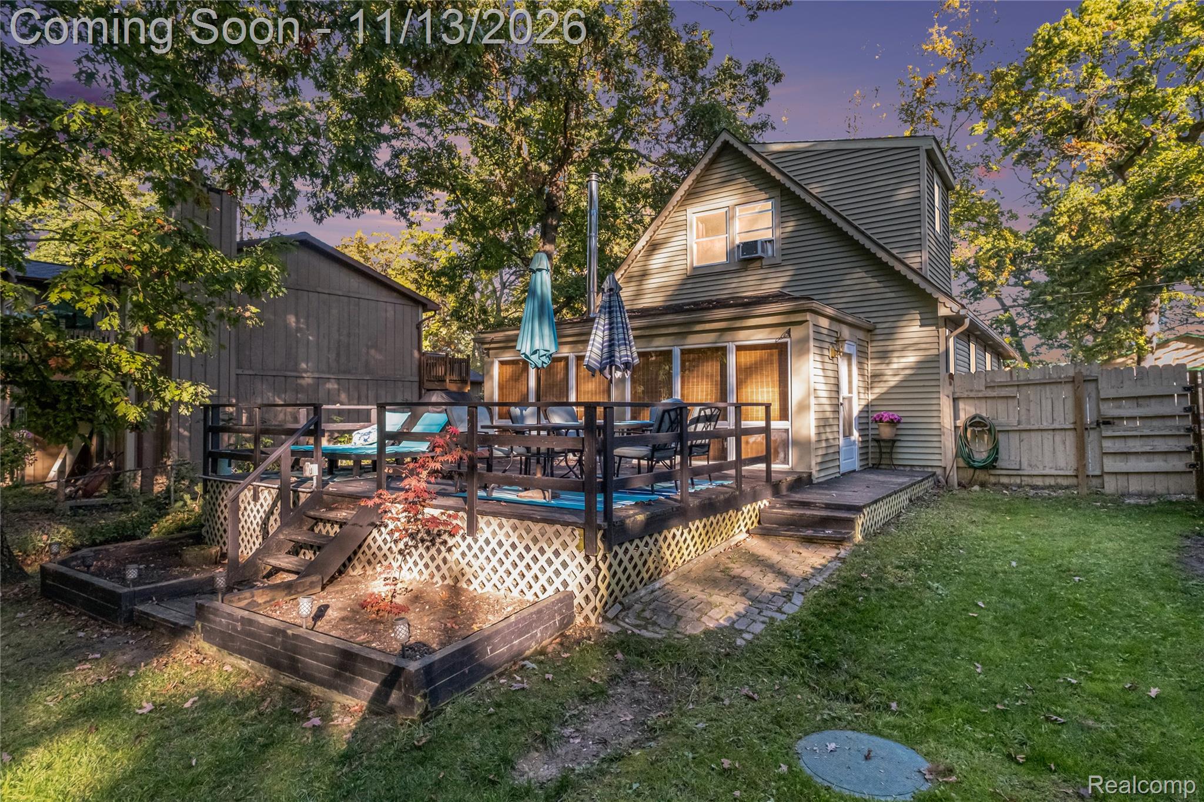
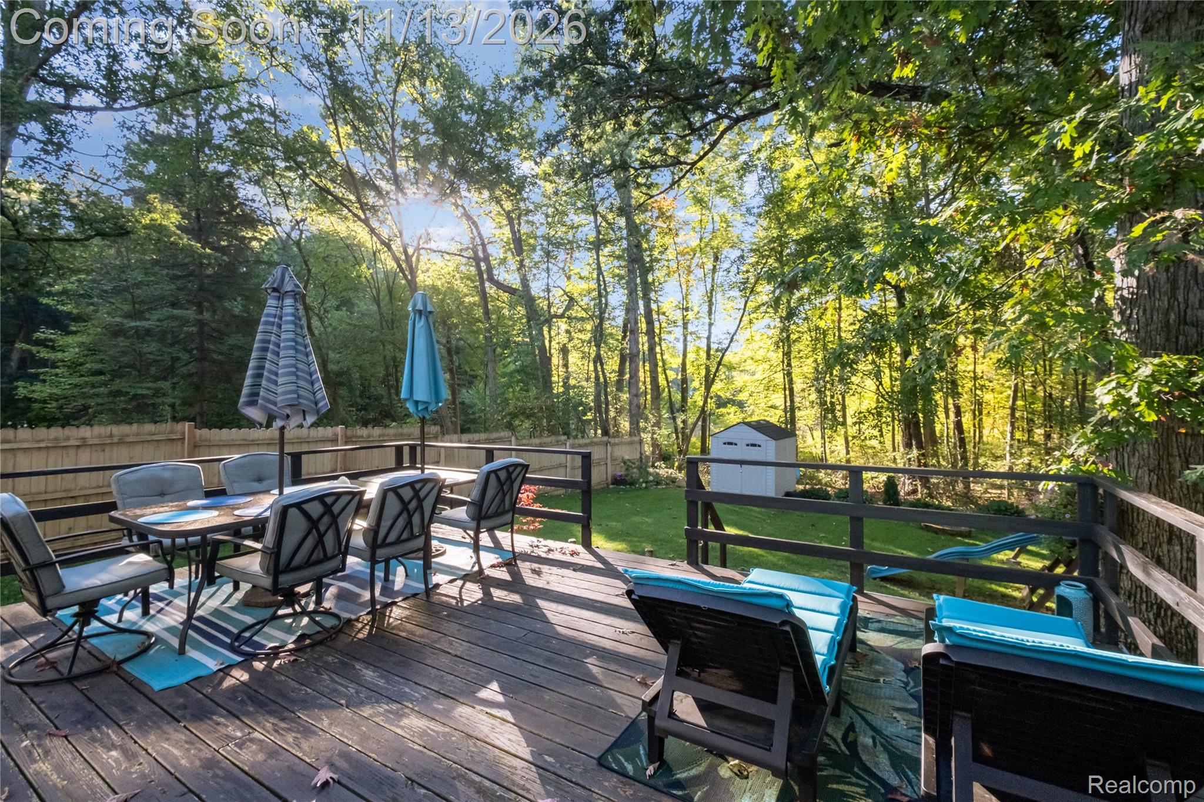
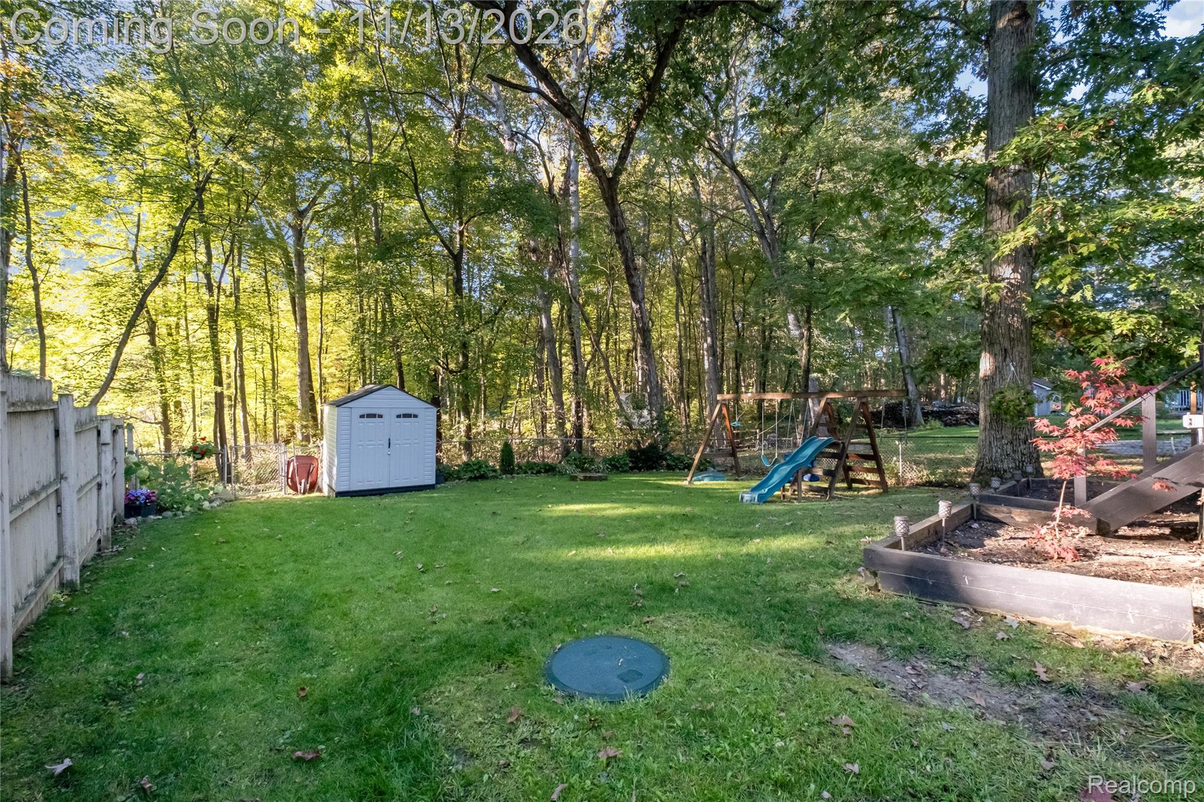
Don't miss this cute and cozy cape cod with access to Clark Lake. This 3-bedroom home is full of charm and warmth. Featuring knotty pine walls, 4-season rear porch with cast iron wood stove, primary suite with full bath and vaulted ceiling, 2nd bedroom with private balcony, finished basement with bar area, and more. The main level includes a 3rd bedroom that can double as an office and a open kitchen with breakfast bar. Enjoy the rear deck and cozy backyard with privacy fence. Don't miss the lake access on no motor Clark Lake with multiple places to hang out, swim, or drop in a canoe, kayak, or boat. The septic tank and field was replaced in 2023. Enjoying a great location close to Brighton, Howell, and Hartland this home is sure to check a ton of boxes. Washer, Dryer, and living room curtains are excluded from the sale of the home.

Save
Ask
Tour
Hide
Share
Listing Snapshot
Price 
$295,000
Days On Site 
1 Day
Bedrooms 
3
Inside Area (SqFt) 
1,393 sqft
Total Baths 
2
Full Baths 
2
Partial Baths 
N/A
Lot Size 
0.13 Acres
Year Built 
1971
MLS Number 
20261091494
Status 
Active
Property Tax 
$1,497
HOA/Condo/Coop Fees 
N/A
Sq Ft Source 
Public Records
Friends & Family
Recent Activity
10 hours agoStatus changed to Active
10 hours agoListing updated with changes from the MLS
yesterdayListing first seen on site
General Features
Acres 
0.13
Cross Street 
Hyne and Hacker
Disclosures 
Taxes Homestead Exempt
Levels 
One and One Half
Parking 
No Garage
Pets 
Yes
Property Sub Type 
Single Family Residence
Sewer 
Septic Tank
Special Circumstances 
Standard
SqFt Above 
1143
SqFt Below 
250
Style 
CapeCod
Water Source 
PrivateWell
Interior Features
Appliances 
Gas Water HeaterDishwasherFree-Standing Gas OvenFree-Standing RefrigeratorWater Softener Owned
Basement 
FinishedSump Pump
Cooling 
Central Air
Fireplace Features 
Wood Burning Stove
Furnished 
Unfurnished
Heating 
Wood StoveForced AirNatural Gas
Laundry Features 
Laundry Room
BathFull 
Dimensions - 7 X 6
Bedroom 
Dimensions - 13 X 12Level - Second
BreakfastNookRoom 
Dimensions - 11 X 8
FlexRoom 
Dimensions - 22 X 12Level - Basement
FourSeasonRoom 
Dimensions - 20 X 10
Kitchen 
Dimensions - 11 X 11
Laundry 
Dimensions - 16 X 7Level - Basement
Living Room 
Dimensions - 15 X 12
Master Bathroom 
Dimensions - 7 X 5Level - Second
Master Bedroom 
Dimensions - 13 X 12Level - Second
Save
Ask
Tour
Hide
Share
Exterior Features
Construction Details 
Vinyl Siding
Exterior 
Balcony
Fencing 
Back YardFenced
Other Structures 
Shed(s)
Patio And Porch 
Deck
Pool Features 
None
Roof 
Asphalt
Waterfront Features 
Beach AccessLake Privileges
Community Features
MLS Area 
Area01122BrightonTwp
School District 
Howell
Financing Terms Available 
CashConventionalFHAUSDA LoanVA Loan
Building Access 
GroundLevel
Roads 
Dirt
Schools
School District
Howell
Elementary School
Unknown
Middle School
Unknown
High School
Unknown
Listing courtesy of The Putkela Group: [email protected]


IDX provided courtesy of Realcomp II Ltd. via RealcompIILtd. Copyright © 2026 Realcomp II Ltd. Shareholders.

IDX information is provided exclusively for consumers' personal, non-commercial use and may not be used for any purpose other than to identify prospective properties consumers may be interested in purchasing and that the data is deemed reliable but not guaranteed accurate by the MLS.

Neighborhood & Commute
Source: Walkscore
Save
Ask
Tour
Hide
Share